Measuring an Additive Part: Tolerances, Datums and Repeatability
Tight tolerances on an additive part usually live on machined features. Which means the drawing, the datum scheme and the inspection plan all have to agree.
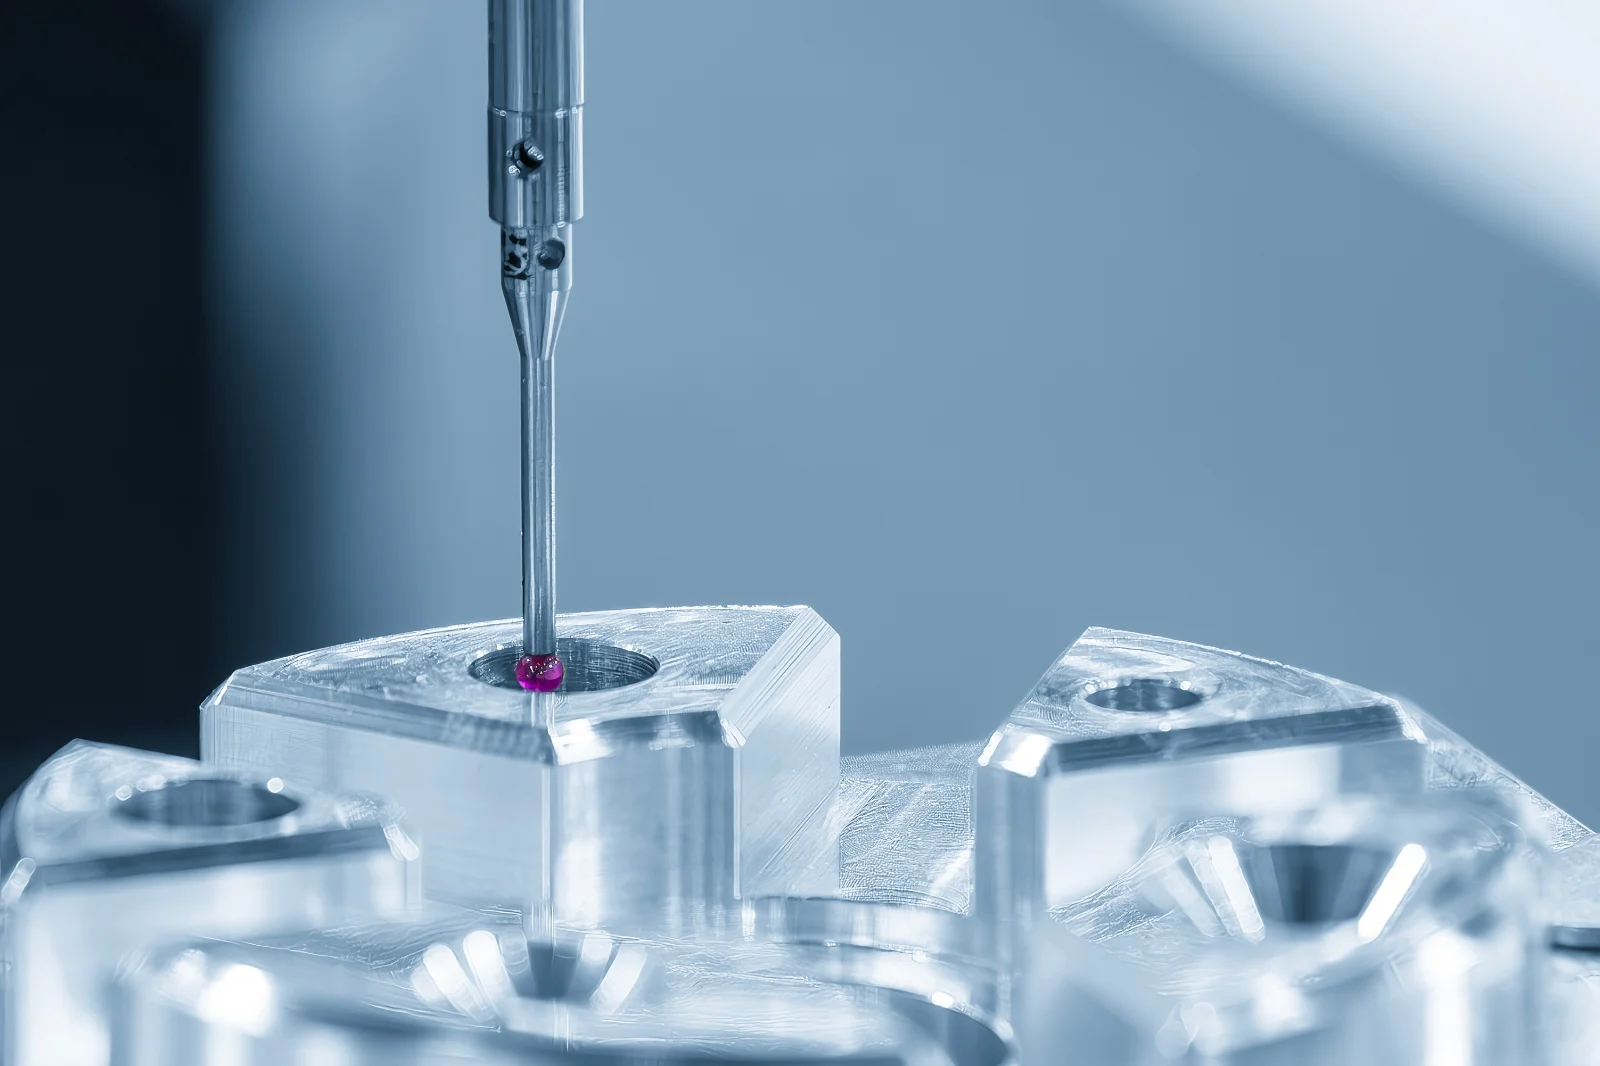
Every argument about whether an additive part is good enough ends in the same place: measurement. Not the build report, not the material certificate — the dimensions taken off the finished component and compared against the drawing.
Where the tolerance actually lives
As-built additive surfaces hold looser tolerances than machined ones, and no amount of process tuning changes that by an order of magnitude. This is why most production additive parts are hybrids: the geometry that only additive can produce is printed, and the handful of features that must be precise — bores, mating faces, sealing surfaces, threads — are cut afterwards.
That split has to be visible on the drawing. A tolerance called out on a surface that will never be machined is a tolerance that will be argued about at inspection. Deciding early which features are as-built and which are finished removes most of that argument before it starts.
Datums have to be real
A datum scheme that works on a machined billet can quietly fail on an additive part. The reference features need to survive support removal and heat treatment, be reachable by the probe, and be stable enough that measuring the part twice gives the same answer. On a free-form or lattice component that is not automatic — sometimes the practical answer is a sacrificial pad or boss built onto the part purely to locate it, and removed once the critical features are cut.
Repeatability is the harder question
One good part proves less than most people expect. The question that matters for production is whether the next one is the same, and the useful checks are the ones that ask it directly:
- Does position on the build plate change the result?
- Does the same file on a second machine produce the same part?
- Does a new powder lot shift anything measurable?
- Do the numbers stay put across a run, not just on the first article?
Answering those takes measurement across builds rather than within one, which is slower and considerably more informative.
Placeholder post. This article is stand-in content while the newsroom is being set up. It is general engineering background, not a company announcement.